Quality & Inspection
What is inspected, when it is inspected, and what evidence you receive. Inspection scope is agreed per project and stated on the order.
Metrology & Inspection
How inspection is planned
Inspection is planned per project against the product risk and the inspection requirements agreed with you. It is not one fixed programme applied to every part in the same way.
Before a production run, the first parts are measured against the drawing features and the acceptance criteria agreed for the order. The record is reviewed before the run is released.
Checks during the run follow the inspection plan for that part: which features, how often and by which method are agreed per project — not one fixed interval applied to everything.
Dimensional, visual and documentation checks are carried out to the agreed plan. The sampling rule and the report format are agreed with you before the run.
A full dimensional report is quoted and agreed as part of the order where one is required. A full dimensional report is not the same as inspecting every piece: sampling and acceptance rules are defined per project.
Dimensional report — sample layout
De-identified example of how we report measured values. Customer, part number and drawing number are removed; the feature IDs follow the ballooned drawing supplied with the order.
| Feature | Nominal | Tolerance | Measured | Method | Result |
|---|---|---|---|---|---|
| Ø1 | 12.000 | +0.010 / −0.000 | 12.004 | CMM | Pass |
| Ø2 | 8.000 | ±0.010 | 8.007 | CMM | Pass |
| 3 | 25.400 | ±0.050 | 25.412 | CMM | Pass |
| 4 | Ra 1.6 | max | Ra 1.2 | Roughness tester | Pass |
| 5 | M6 × 1 | 6H | go / no-go | Thread gauge | Pass |
| 6 | 0.050 | max | 0.032 | CMM (form) | Pass |
The values above are illustrative. The report issued with your order carries the feature IDs from your drawing, the nominal and tolerance from your drawing, the value recorded on the machine or CMM, the method used, and the pass / fail conclusion.
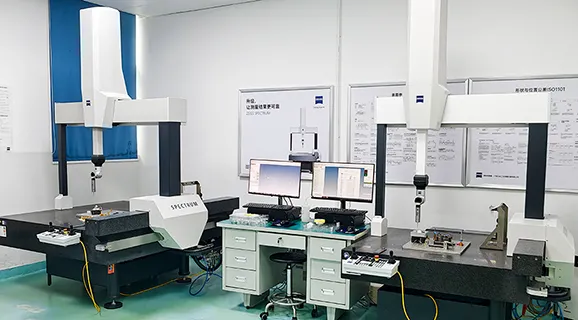
Main Metrology Fleet
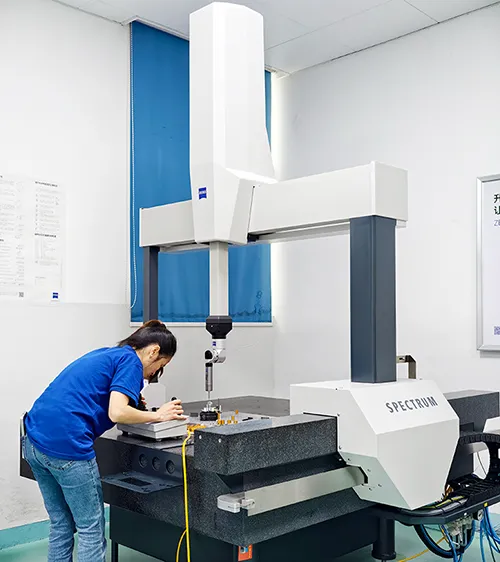
Standardized InspectionZeiss • Germany
CMM (SPECTRUM)
2 Units • Accuracy controlled within microns
Mitutoyo • Japan
Height Master (QMH-6008)
Linear height measurement
Mitutoyo • Japan
Roughness Tester
Surface finish verification
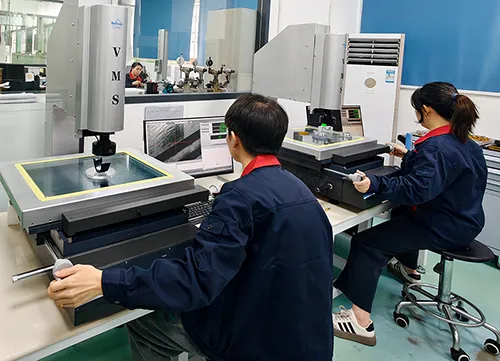
Wan Hao • China
Optical Projector (VMS)
2 Units • Non-contact measurement
Mitutoyo • Japan
Concentricity Meter
High-precision axial testing
Precision Tools
Thread & Plug Gauges
Full suite of standardized gauges

ISO 9001:2015
Our quality management system is certified to ISO 9001:2015 by NQA. The scope of the certificate is the manufacture and sale of hardware accessories.
ISO 9001 certifies our quality management system and the processes covered by the scope above. It is not a product certification, and it does not mean that individual parts are certified, released or approved by the certification body. We do not hold AS9100, ISO 13485 or IATF 16949.
Download the certificate (PDF)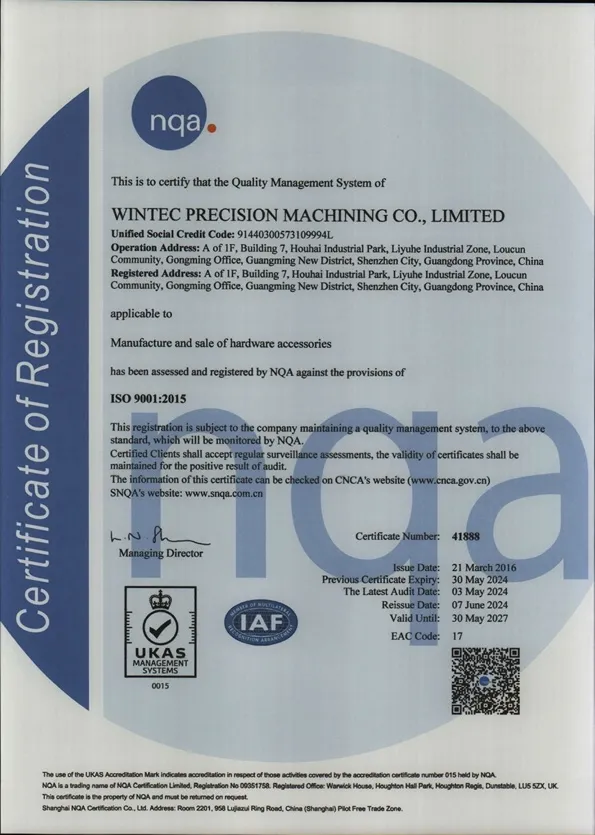
Certificate details
These fields are transcribed from the certificate and shown as text, so they can be copied, searched and checked against the document itself.
- Standard
- ISO 9001:2015
- Certification body
- NQA
- Certificate number
- 41888
- Valid until
- 30 May 2027
- Reissue date
- 07 June 2024
- Brand name
- WINTEC MACHINING
- Certified entity (registered name)
- WINTEC PRECISION MACHINING CO., LIMITED
- Scope of registration
- Manufacture and sale of hardware accessories
- Registered and operating address on the certificate
- A of 1/F, Building 7, Houhai Industrial Park, Liyuhe Industrial Zone, Loucun Community, Gongming Office, Guangming New District, Shenzhen City, Guangdong Province, China
The certificate was reissued on 07 June 2024 using the administrative naming then in force. The address printed on it is the same premises as the address on our Contact page — Building 7, first floor. The wording differs because the district was reorganised and the industrial park was renamed. The certificate can be checked on the CNCA register (www.cnca.gov.cn) and on the certification body's own register (www.snqa.com.cn). WINTEC MACHINING is our trading name; contracts, invoices and the certificate are issued under the registered name above.
Send us your drawing — we reply within 24 hours
Upload requirements by email or the inquiry form — our engineering team reviews manufacturability (DFM) before quoting.
A formal quotation follows the engineering review and depends on the drawing, material, quantity and any outsourced processes. Complex parts, outsourced finishing or requests received outside our working hours may take longer.
Send inquiry